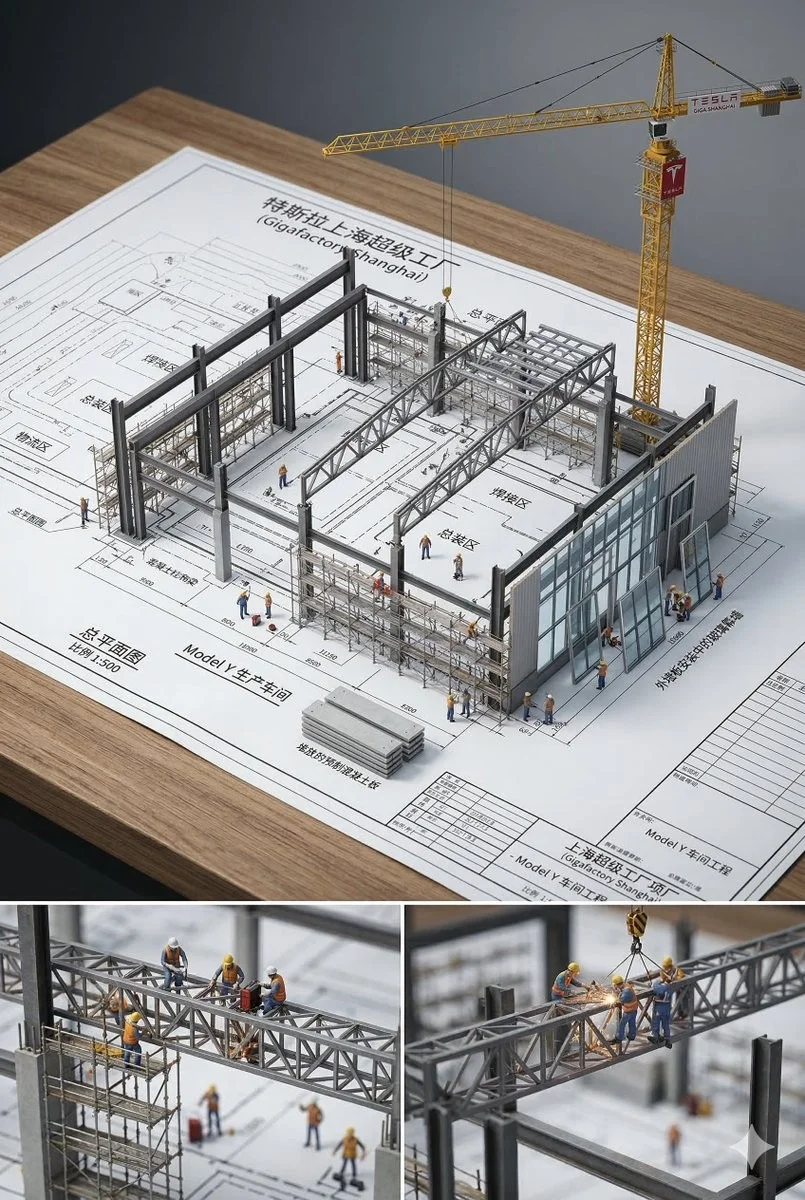
建筑蓝图立体图
来源: @iamaiistudio
这条提示词生成的画面:建筑蓝图立体图。
适用模型:ChatGPT。
可以从提示词确定的画面信息:studio lighting。
可以改的一个变量:3D look。
如何使用这条提示词
- 适用模型:ChatGPT。
- 画面主体:建筑蓝图立体图。
- 改一个变量:3D look。
1 浏览 · 0 复制 · 0 收藏 · 0 讨论
0提示词
今日剩余 1 / 1 次免费复制
A detailed architectural blueprint of BUILDING_NAME laid flat on a SURFACE, with a hyper-realistic miniature of BUILDING_NAME mid-construction rising out of it — STRUCTURAL_ELEMENT_1, [STRUCTURAL_ELEMENT_2], [STRUCTURAL_ELEMENT_3], [CONSTRUCTION_DETAIL], [WORKER_SCENE], [MATERIAL_ELEMENT], and [EXTRA_DETAIL]. Every element emerges from the blueprint like a living 3D architectural diorama, steel beams reaching up from the drawn lines, scaffolding weaving through the paper. Soft studio lighting, cinematic depth of field, 2:3
相似提示词
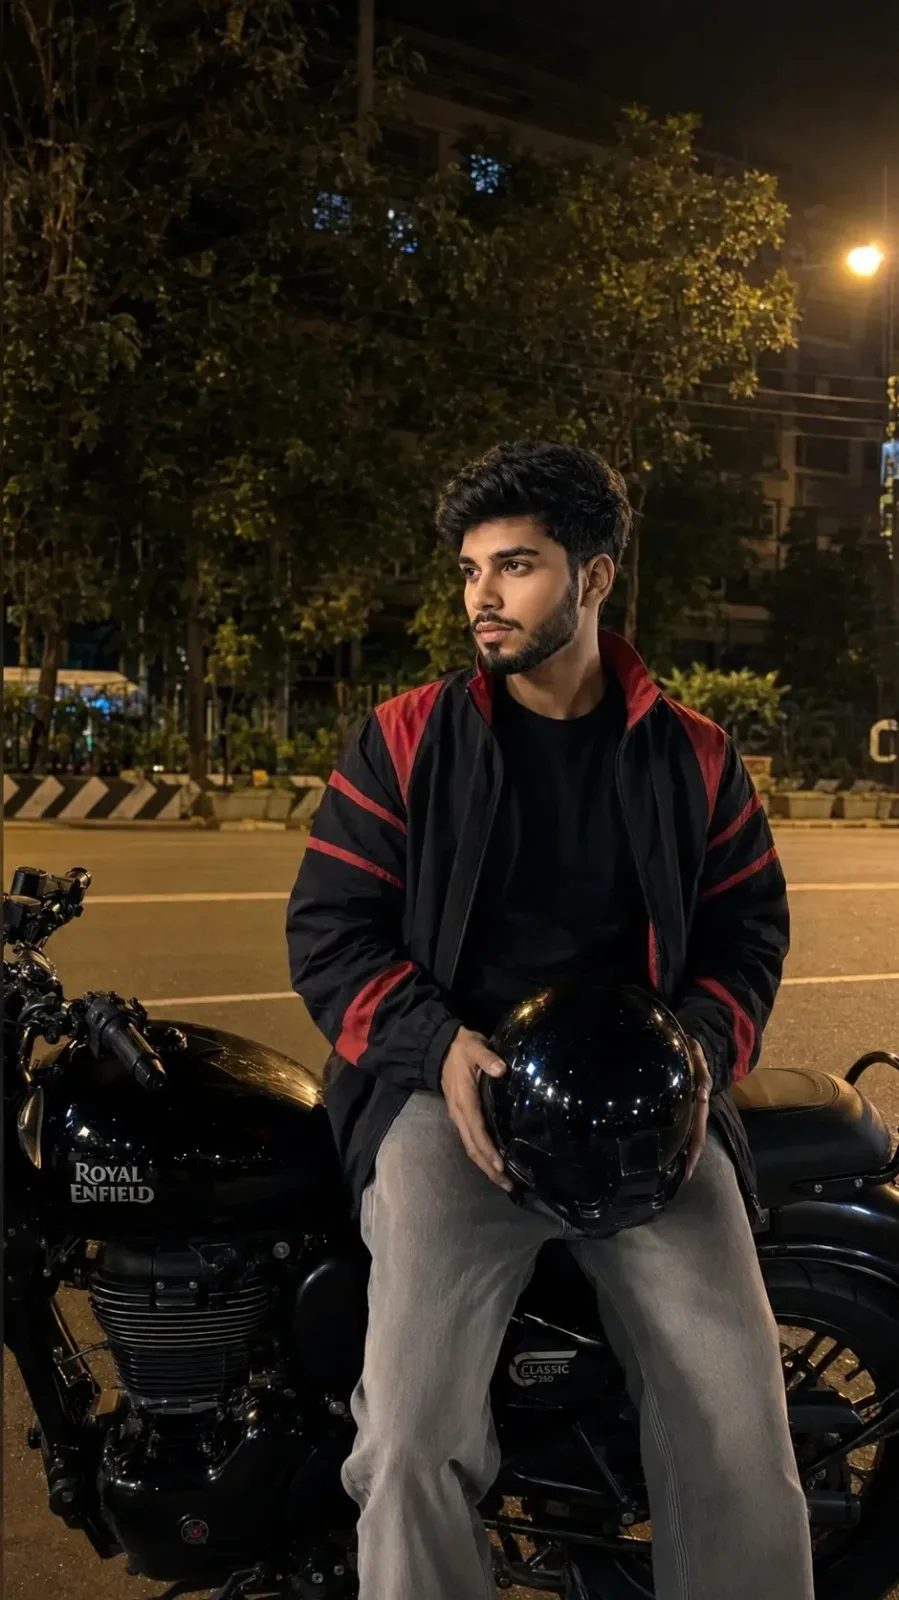
ROYAL Enfield CLASSIC PARKED ON A ROADSIDE AT NIGHT.
REALISTIC OUTDOOR NIGHTTIME HANDHELD SMARTPHONE ,HE IS SITTING SIDEWAYS ON A BLACK ROYAL Enfield CLASSIC PARKED ON A ROADSIDE AT NIGHT,
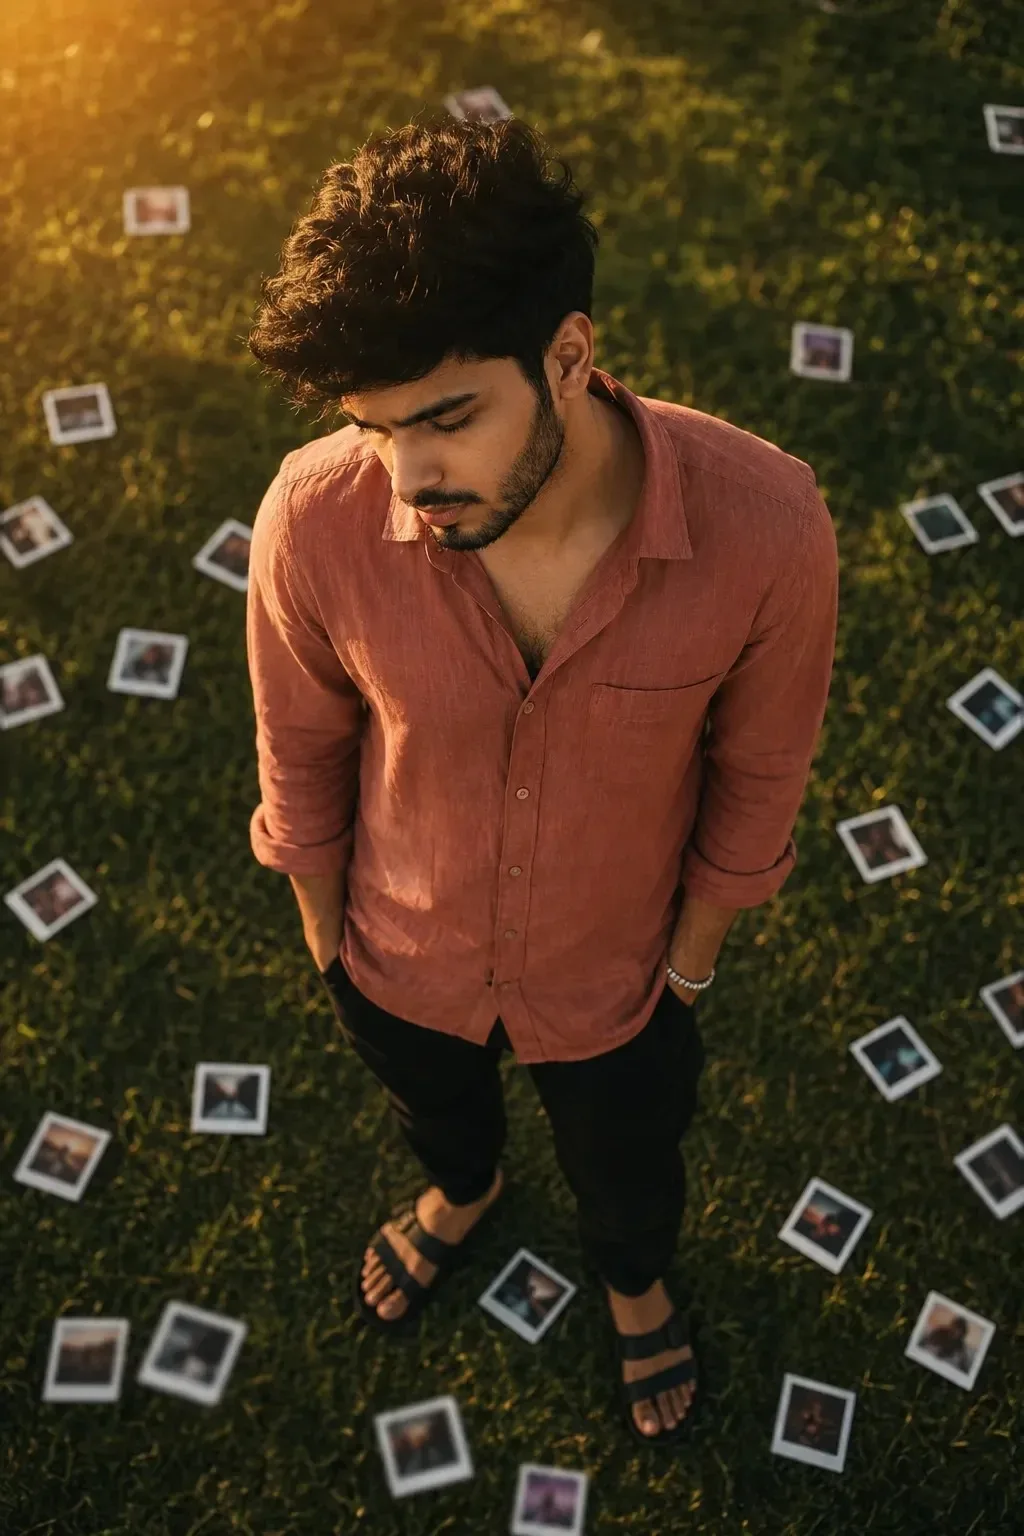
Polaroid photos scattered all around him on grass.
Hyper-realistic 8K photography, 4:6 vertical.
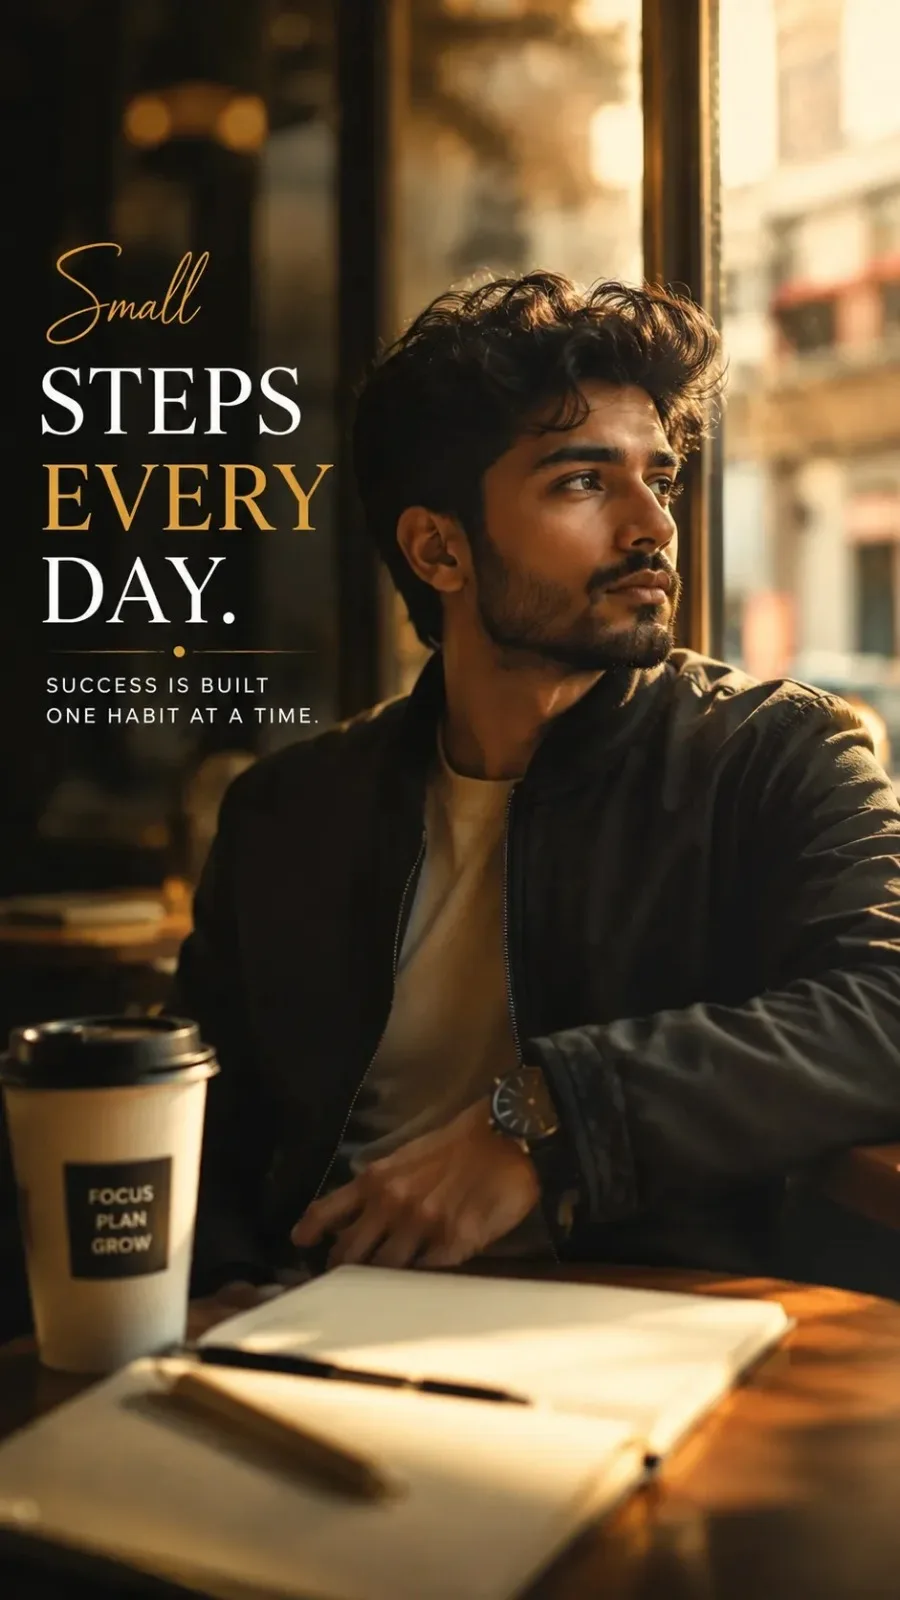
Ultra-realistic portrait of a stylish.
Ultra-realistic portrait of a stylish young man sitting beside a café window, warm morning sunlight, thoughtful expression, blurred city
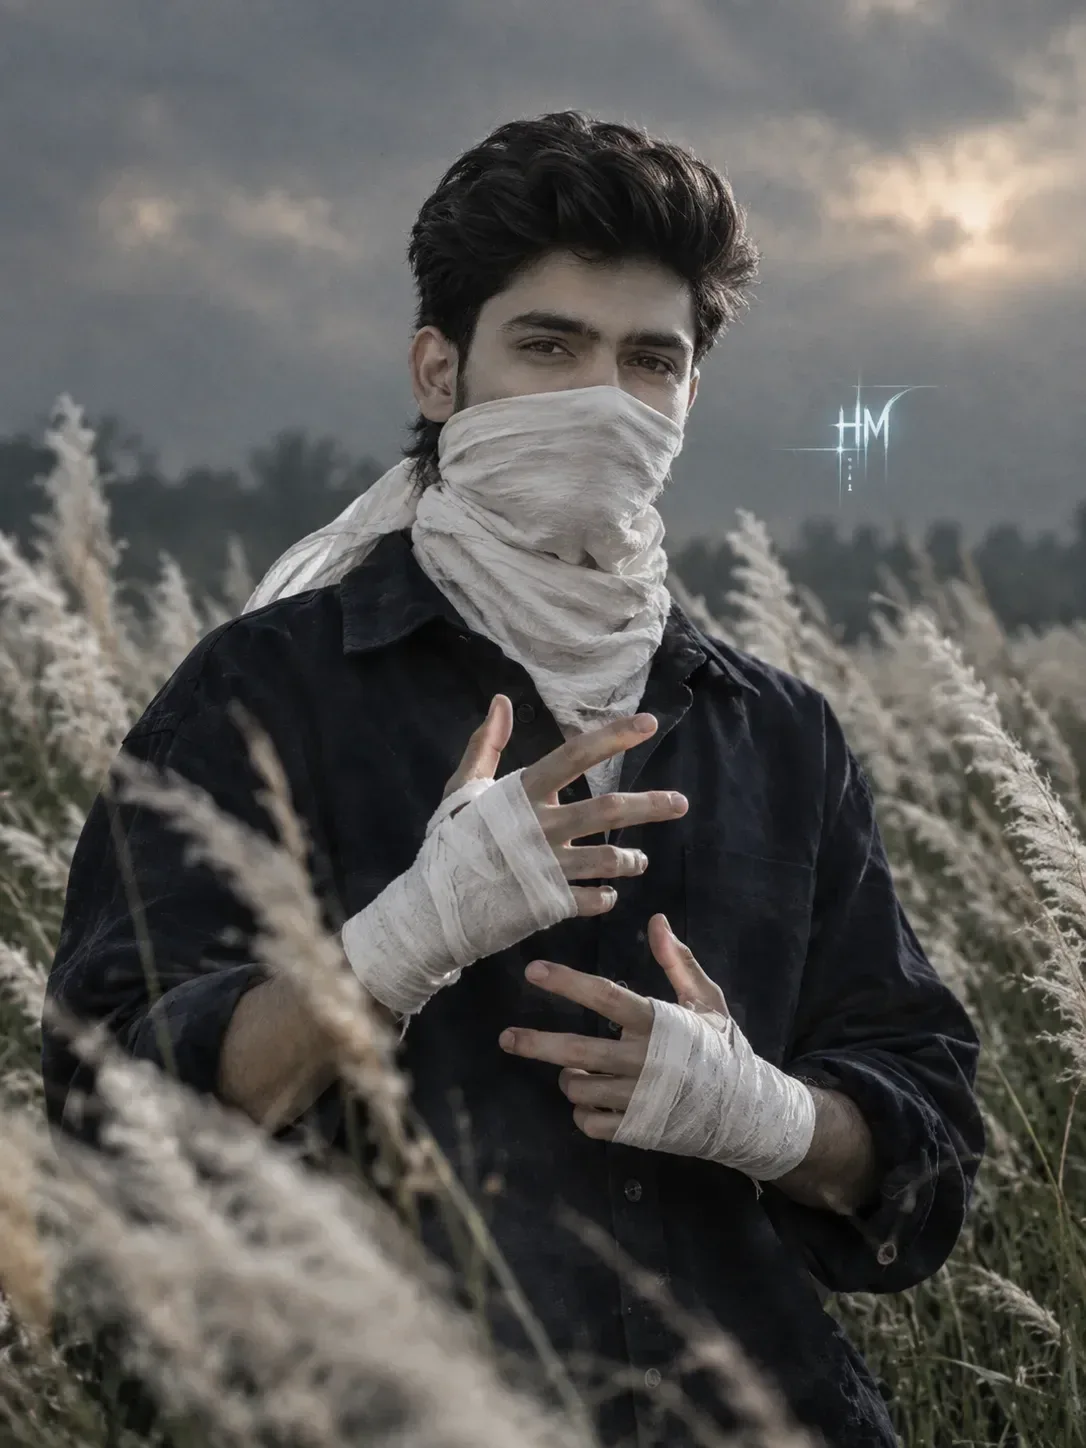
Boy in kans grass field
cinematic, dramatic medium shot of a boy in his 18 year old slim body standing amidst a dense field of tall white kans grass (kash phool).
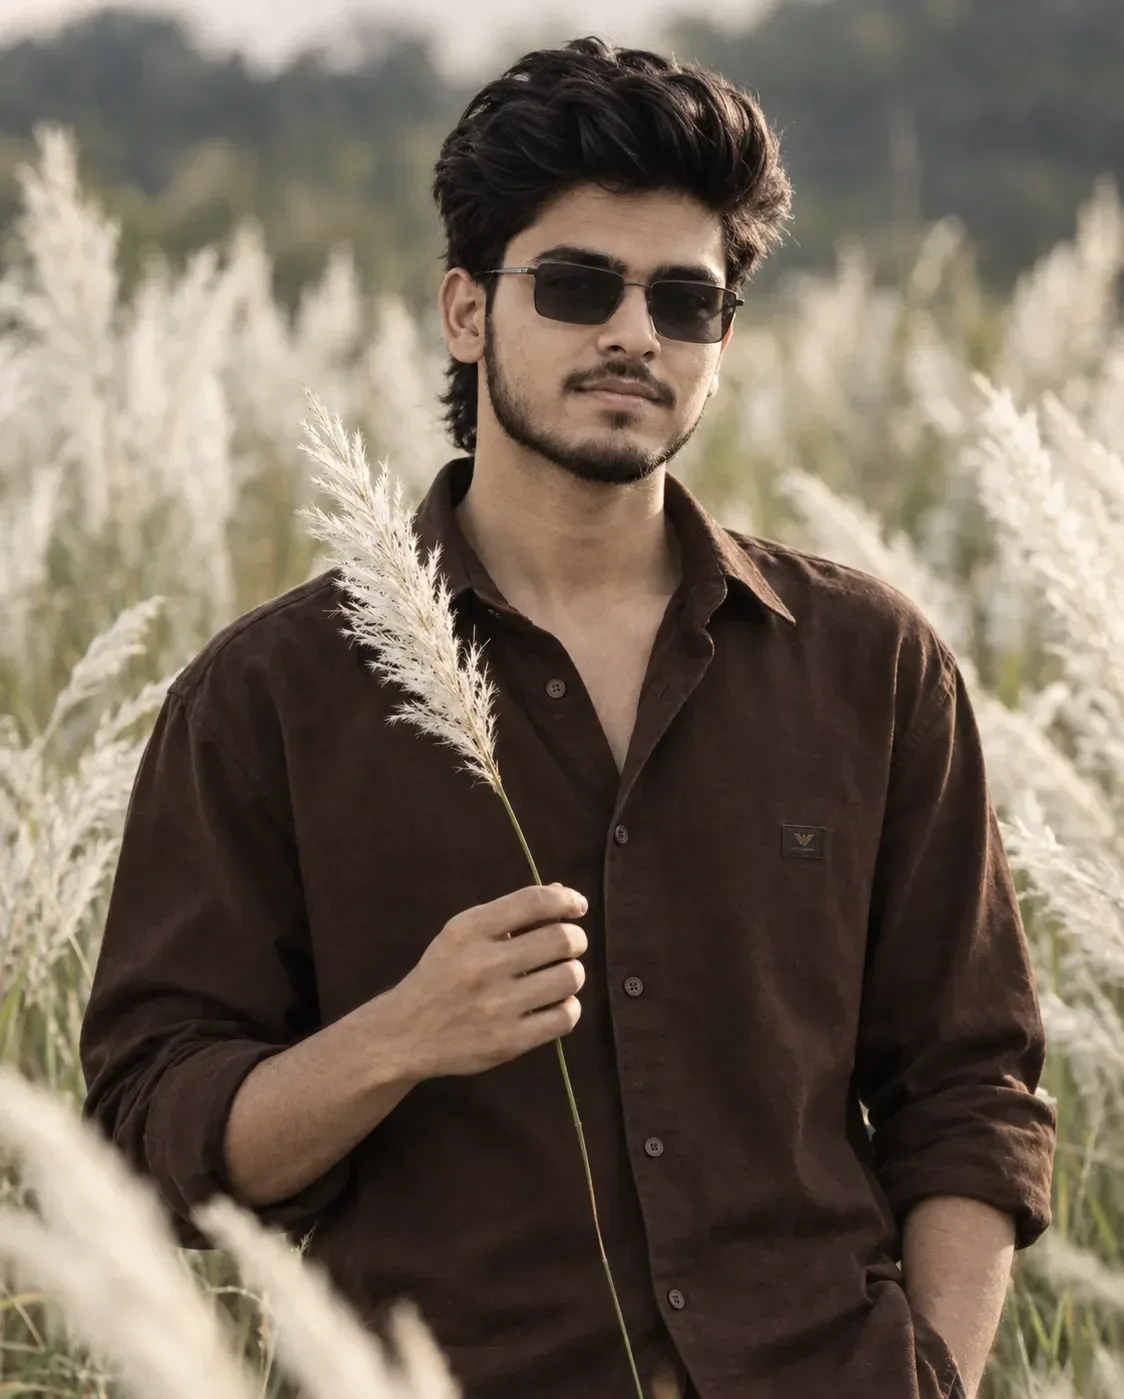
Cinematic South Asian boy portrait
Ultra-realistic cinematic half-body portrait of a South Asian boy in his 18 year old slim body standing in a middle of lush white Kans
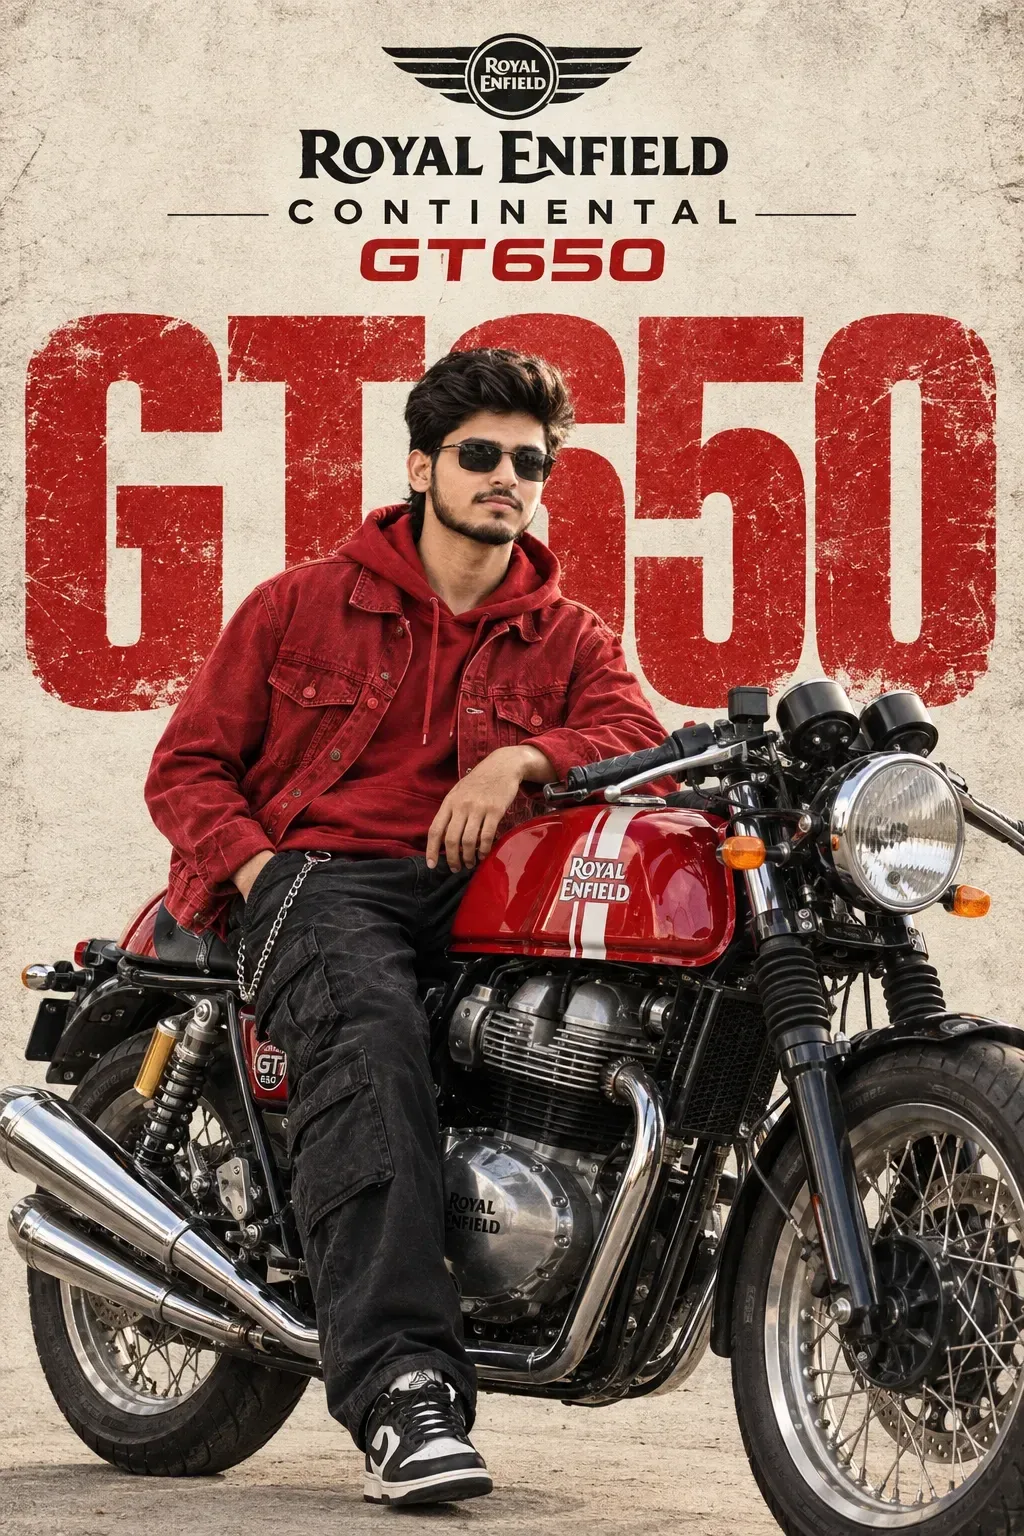
Vintage Motorcycle Poster
"A photorealistic, vintage-style advertising poster featuring a stylish boy in his 18 year old slim body sitting confidently on a red and
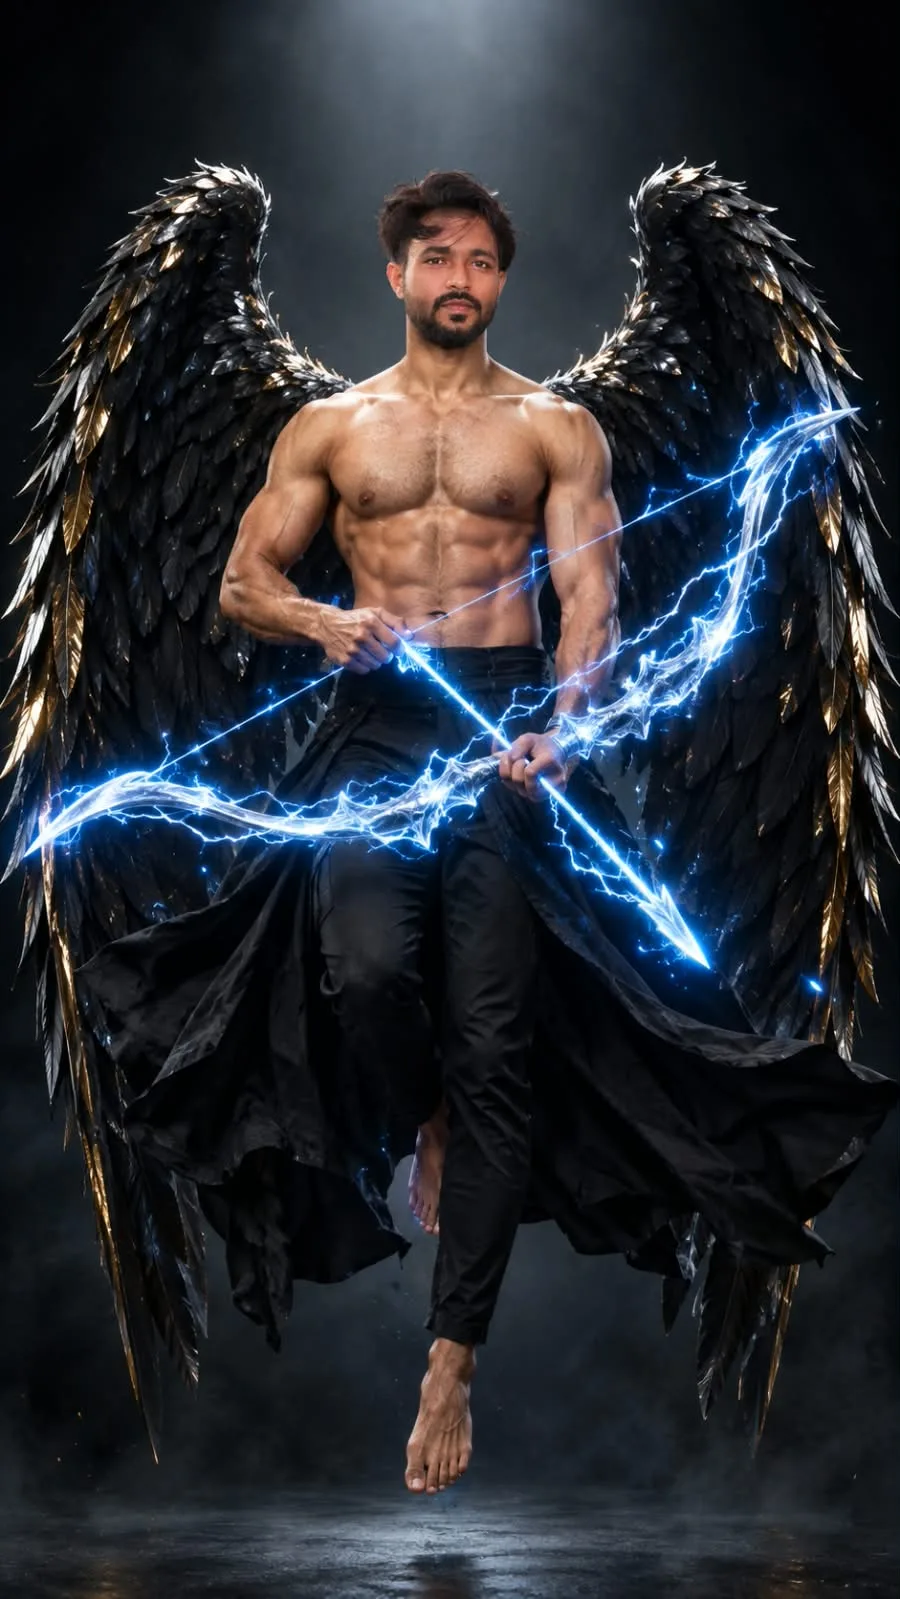
Dark angle
Create an ultra-photorealistic 4K UHD cinematic fantasy portrait, vertical 9:16, inspired closely by the uploaded reference image’s
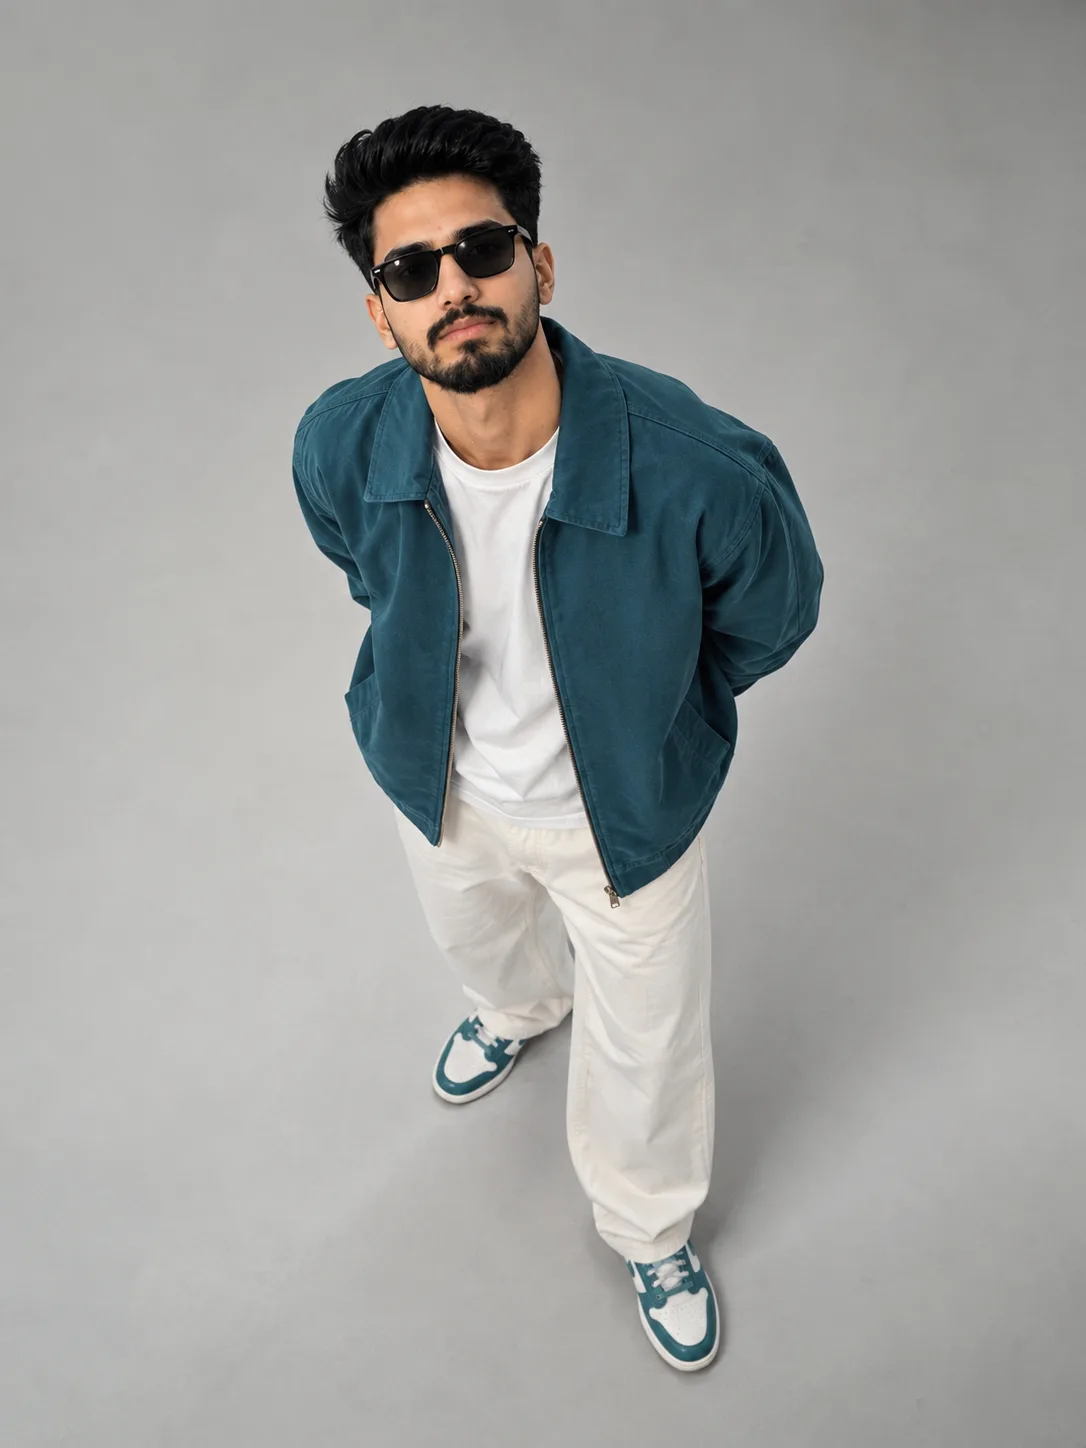
Stylish Top-down Angle Fashion Portrait
Create a hyper-realistic fashion editorial por-trait using my uploaded face reference.

Digital Marketing Made Easy for Gen Z
Create a modern, eye-catching Gen Z digital marketing social-media poster in a clean editorial style.
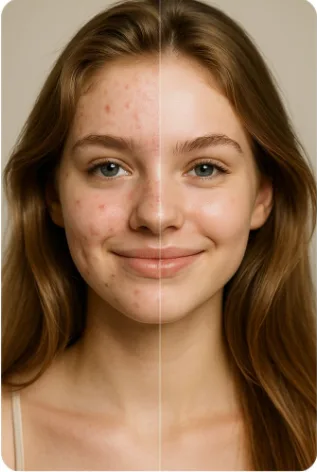
Natural Skin Restoration — Before & After
Create a highly realistic before-and-after facial skin restoration portrait using the uploaded image as the exact reference.
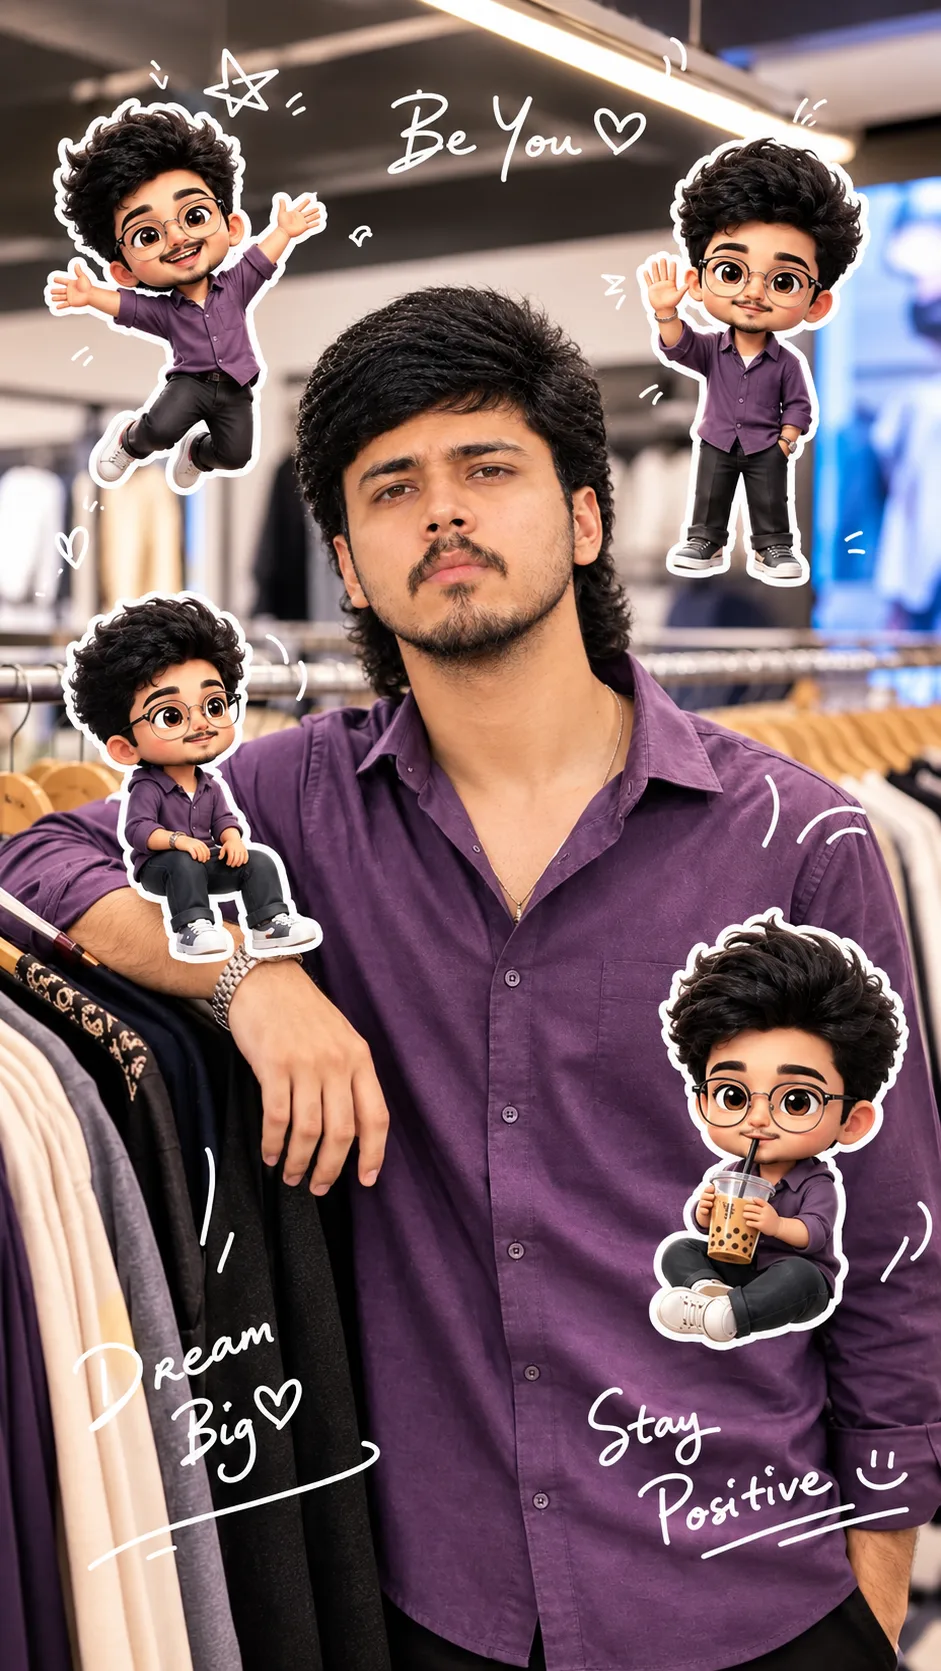
Be You – Dream Big, Stay Positive
Create a stylish ultra-realistic fashion portrait with playful 3D cartoon elements, inspired by the uploaded reference image.
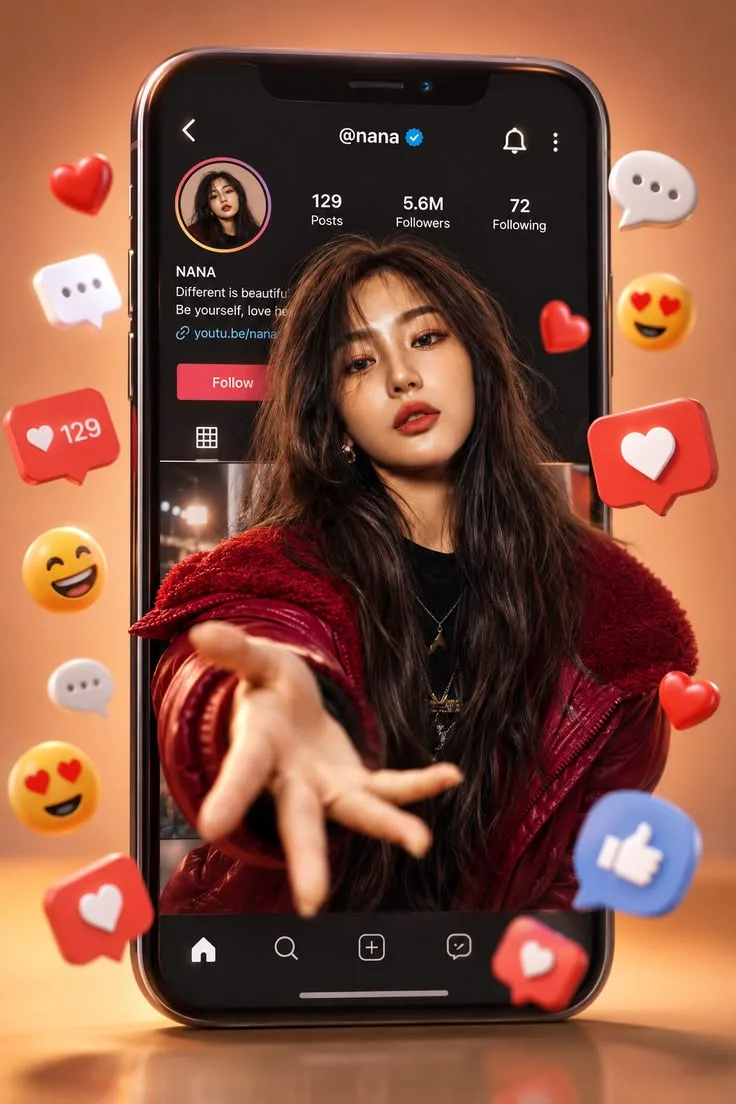
Social Media Star – Viral Instagram 3D Portrait
Use the uploaded image as the visual reference for the overall composition, pose, lighting, and 3D social-media concept.