![An expert architectural illustrator's presentation board for a [STYLE] residence featuring [KEY ARCHITECTURAL ELEMENTS].](https://pub-b989f47f555e445089c453fa46311edf.r2.dev/prompts/2026/08/d5d9f541-3904-4012-898b-b9d40b663c20.webp)
建筑插画师为住宅制作的展示板
来源: @AllaAisling
这条提示词生成的画面:建筑插画师为住宅制作的展示板。
可以改的一个变量:写实 look。
如何使用这条提示词
- 画面主体:建筑插画师为住宅制作的展示板。
- 改一个变量:写实 look。
3 浏览 · 0 复制 · 0 收藏 · 0 讨论
0提示词
今日剩余 1 / 1 次免费复制
An expert architectural illustrator's presentation board for a [STYLE] residence featuring [KEY ARCHITECTURAL ELEMENTS].
The canvas flows left to right: black and white 2D drawings (Site Plan, Floor Plans) on the left, Elevations and Cross-Section in the center, and a photorealistic 3D render at [TIME OF DAY/LIGHTING] on the right.
Unified aesthetic blending [LINEWORK STYLE] with [TEXTURE/MATERIAL]. [TECHNICAL DRAWING TONES] transitioning to [RENDER COLOUR PALETTE]. Title block reads '[PROJECT NAME]'.
相似提示词
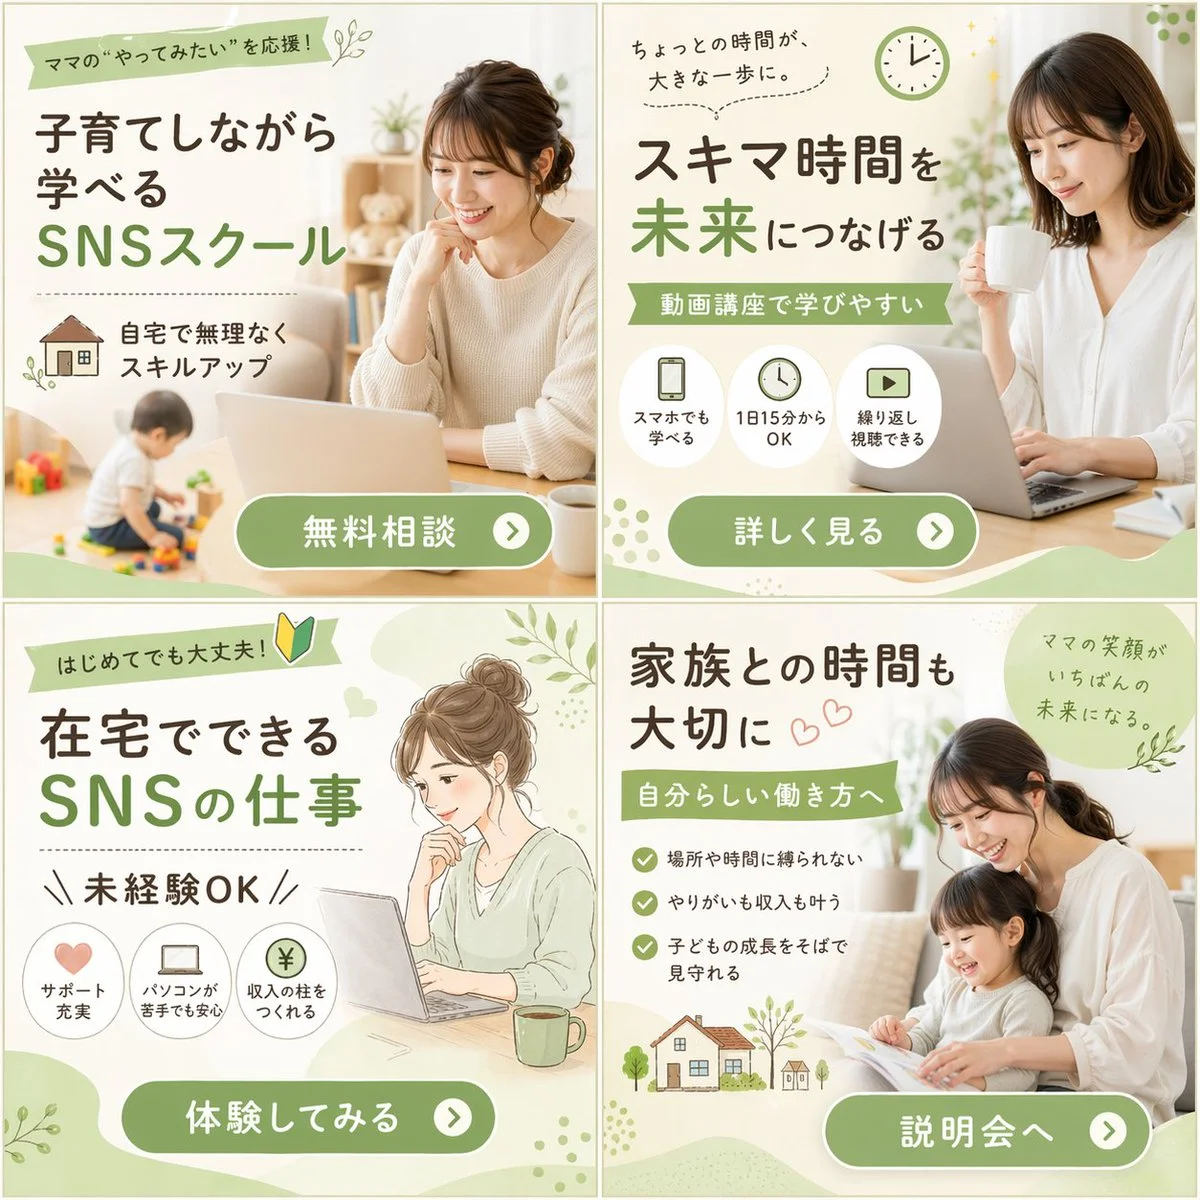
Illustration Art Style Creation
{ "type": "2x2 grid of banner advertisements", "theme": "{argument name=\"main theme\" default=\"SNSスクール\"} for {argument name=\"target

Sleepy Girl on a White Pillow
{ "scene": { "location": "Bedroom, in bed", "background": "White pillows and soft, rumpled bedsheets, soft morning light" }, "subject": {
A Woman is Walking Out of Her Phone Screen
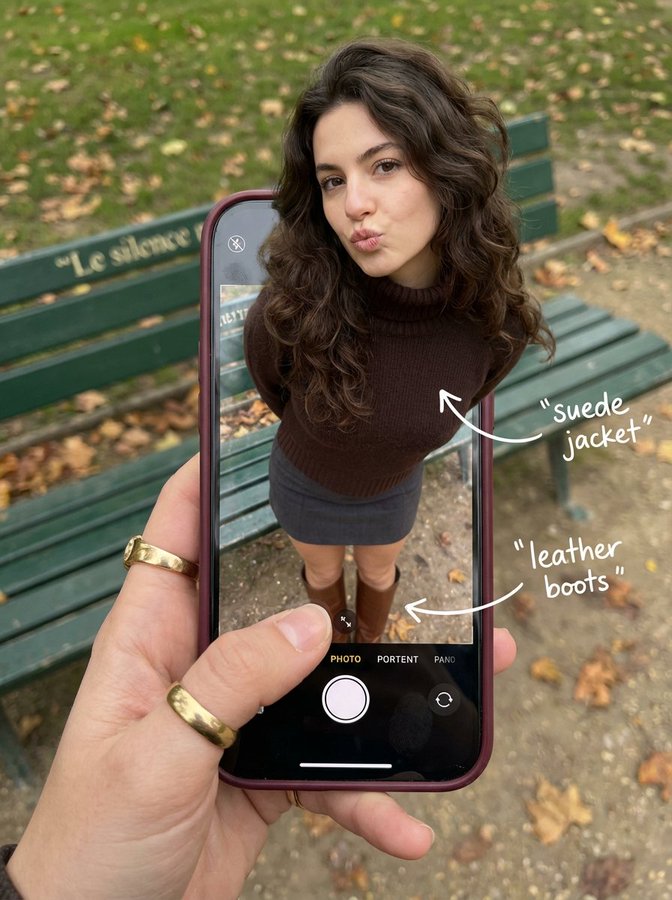
{ "subject": { "description": "A hyper-realistic optical illusion photograph.
Museum Specimen Photography
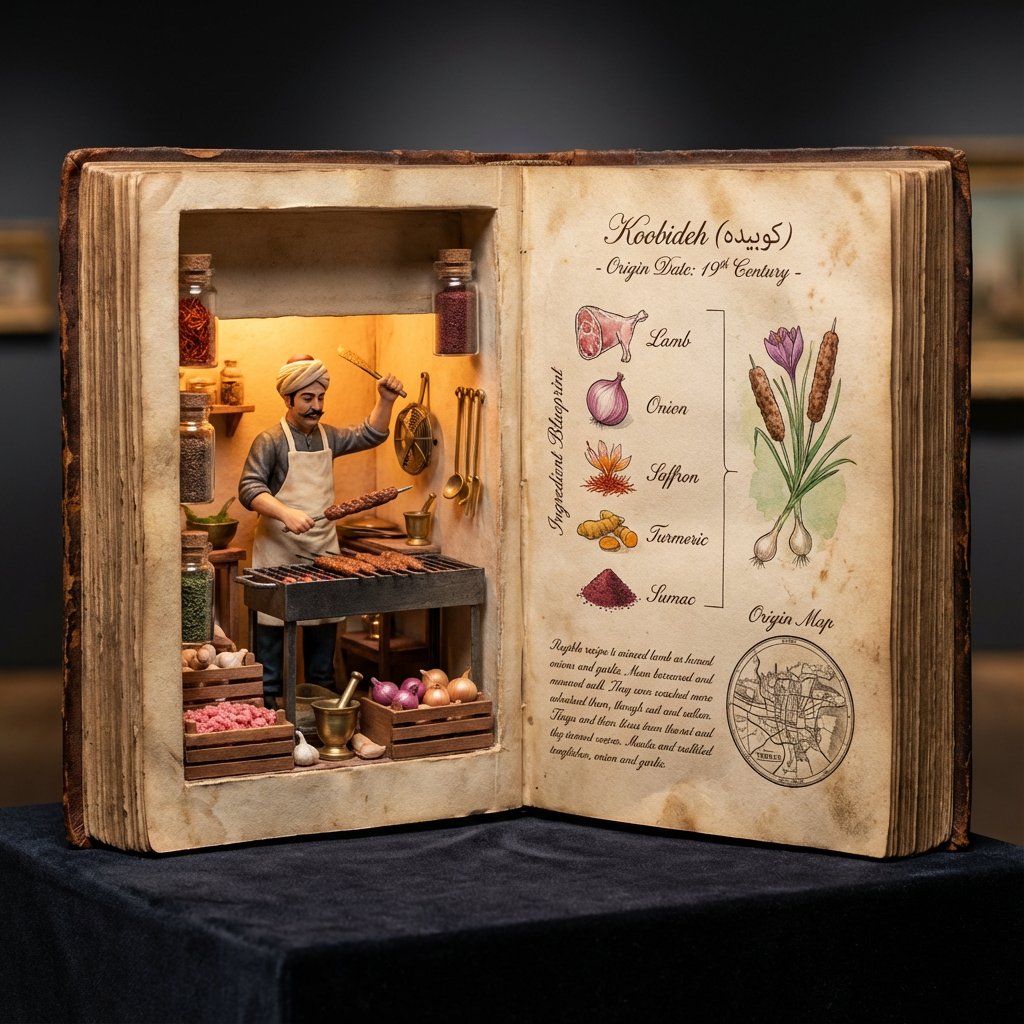
<指令> 输入A:用户上传图片或分享菜品名称。 逻辑推理:确定历史上的发明者(例如,拉斐尔·埃斯波西托或亨利·夏庞蒂埃)以及确切的发明年份。 任务:拍摄一张超写实的 4:5 微距照片,照片内容为一本超大尺寸的、打开的古董烹饪手抄本,放置在深色天鹅绒博物馆底座上。
3D Pop-up Parents Day Card
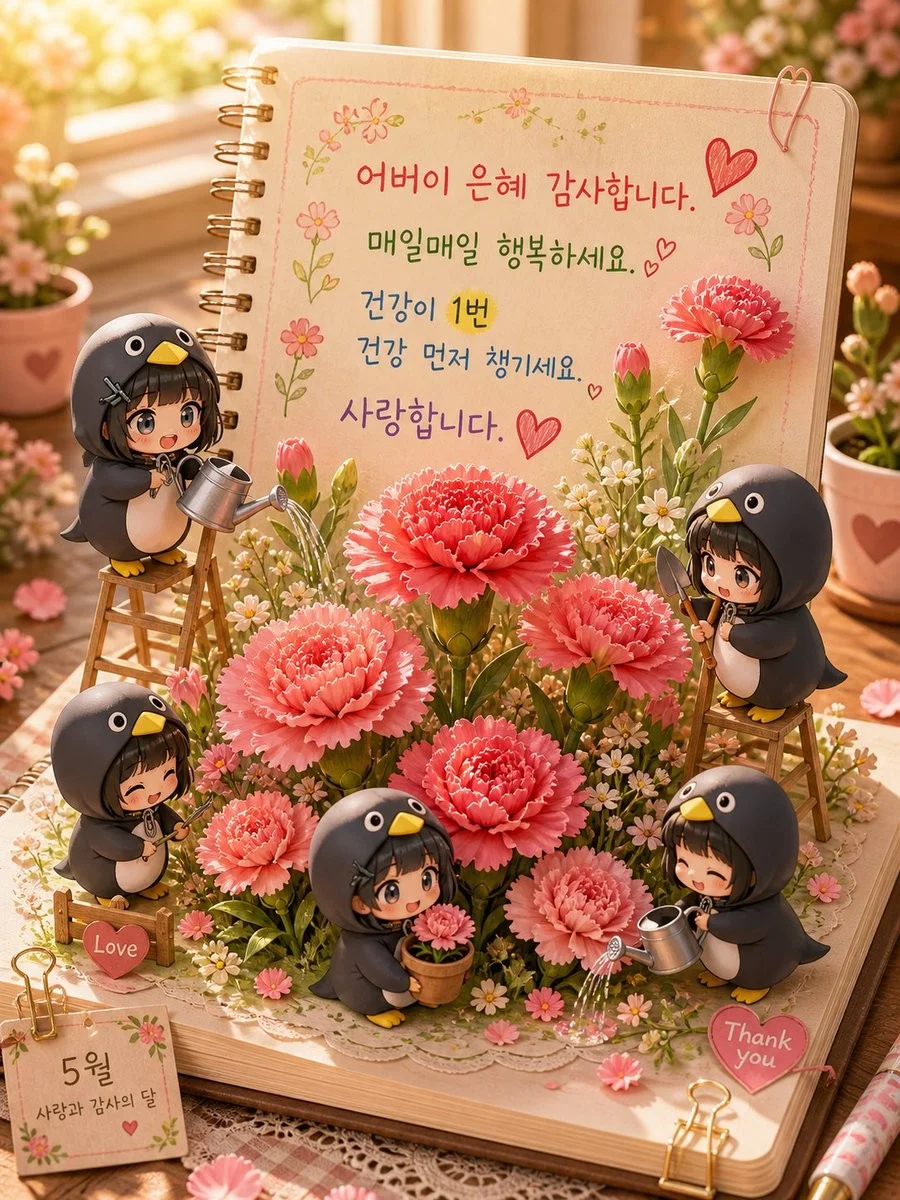
3D 노트 위 꽃이 입체적으로 피어나는 장면, 첨부된 사진의 미니 캐릭터들이 물주고 가꾸는 모습, {argument name="날씨" default="따뜻한 5월 햇살"}, 캐리커처 스타일, 밝고 사랑스러운 분위기, 실제 꽃처럼 디테일하게,
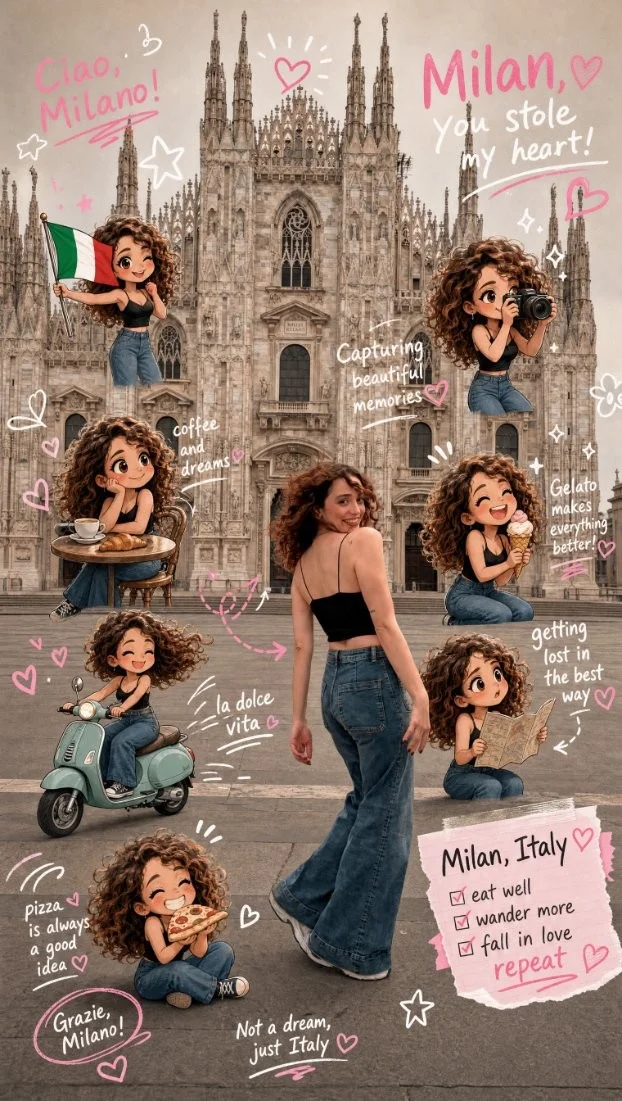
Chibi Scrapbook Photo Transformation
remove the people around the main character, Add multiple small, cute chibi-style “mini versions” of her around the image.
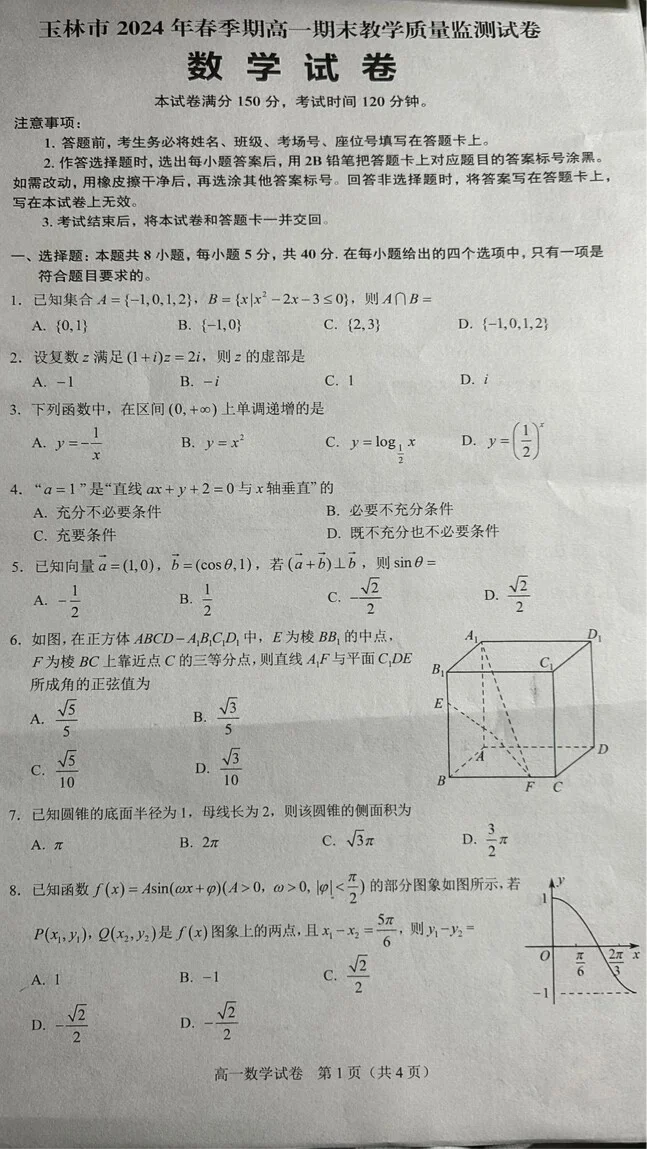
Infographic Visualization Design
A realistic photo of a Chinese high school math exam paper, printed inblack and white on slightly gray paper, titled “数学试卷”, with
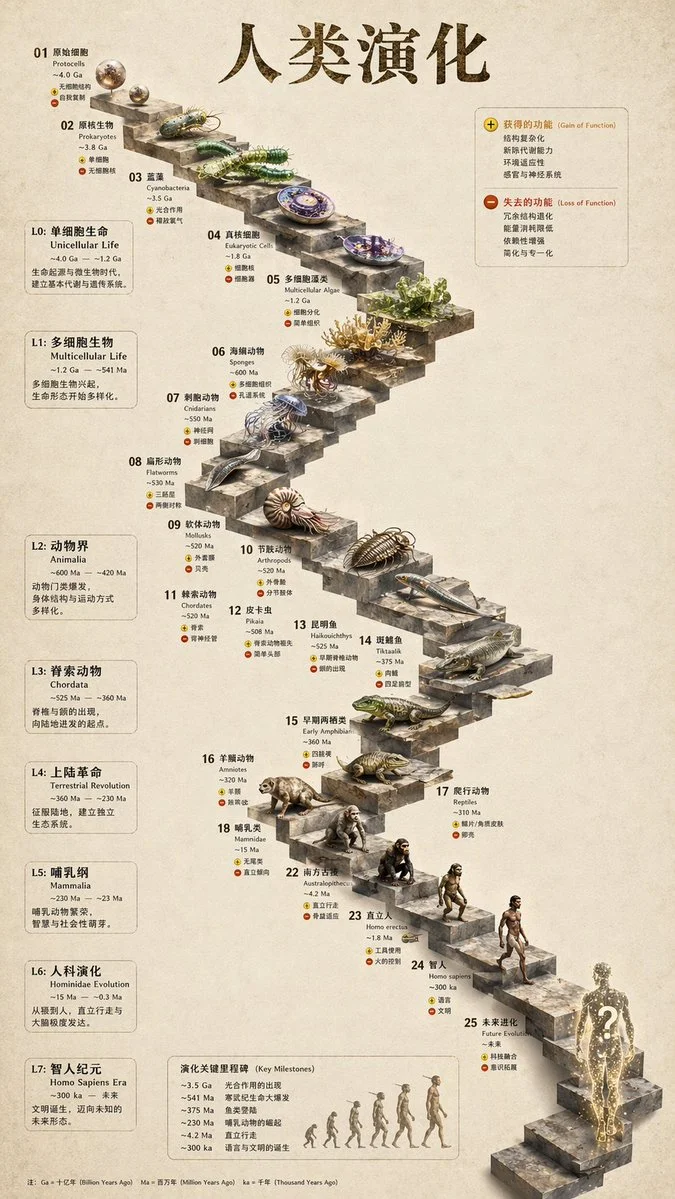
Infographic Visualization Design
{ "type": "evolutionary timeline infographic", "instruction": "Using REFERENCE_0 as a structural base, transform the flat vector design
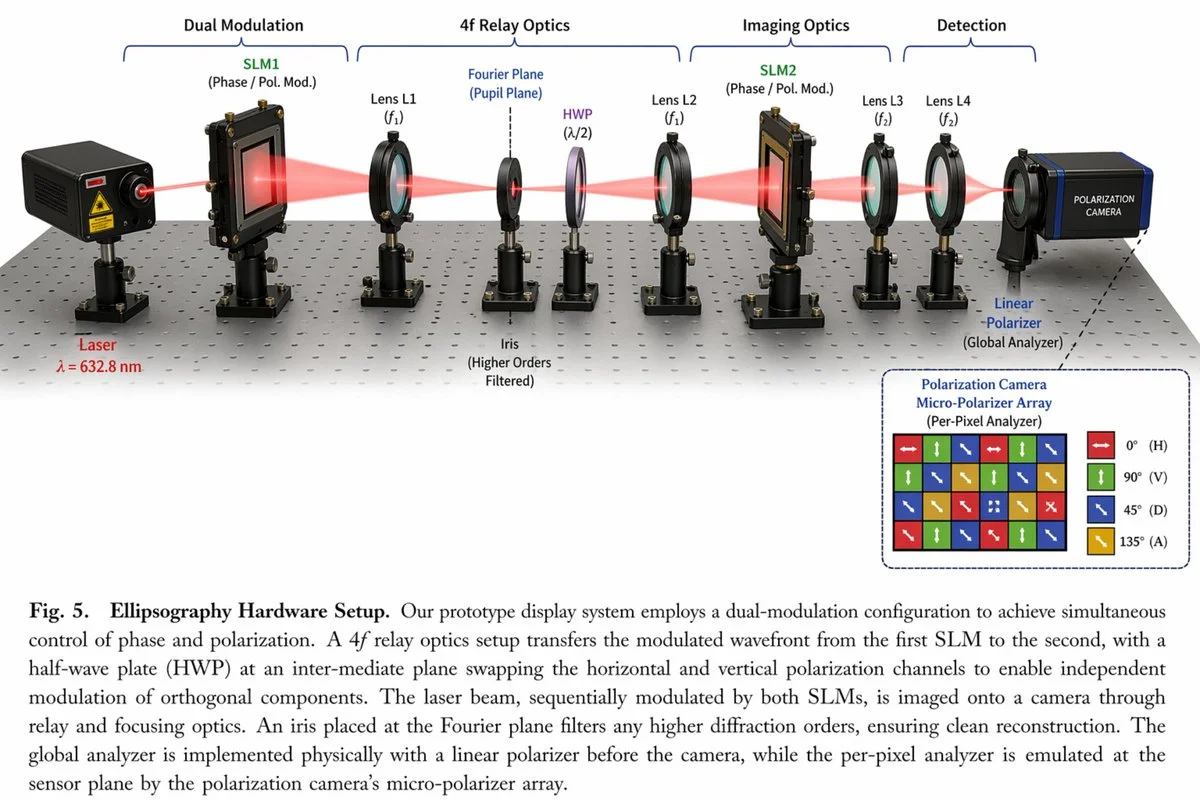
Realistic Photography Style Image
{ "type": "scientific hardware diagram", "layout": { "main_scene": "3D render of an optical table with a red laser beam passing through 11
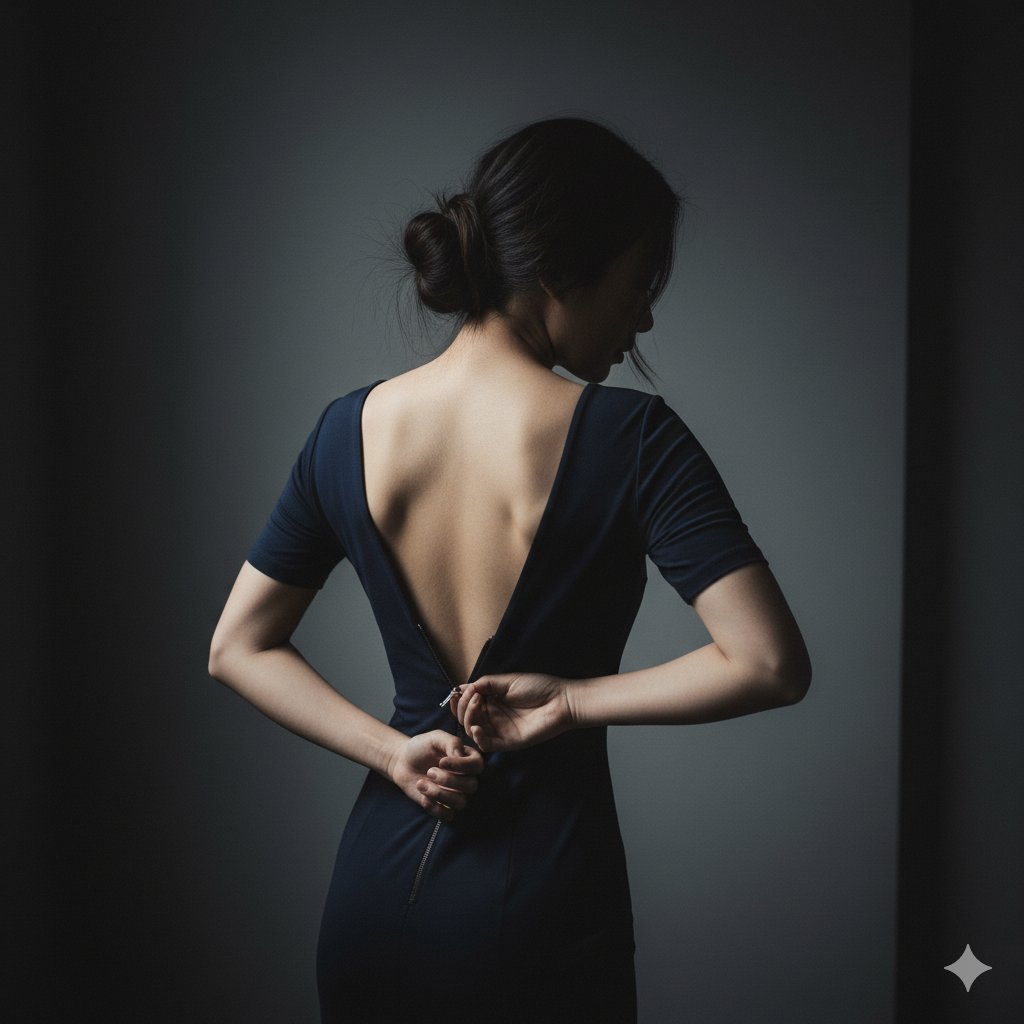
Girl Changing Clothes
{ "scene": { "location": "A minimalist, dark bedroom or dressing room", "background": "A simple, dark grey wall, out of focus" },

Hyper-Realistic Graffiti Breakthrough
hyper-realistic photo, 8k, low-angle wide lens, looking up at massive concrete graffiti wall, derelict train yard, urban Surabaya
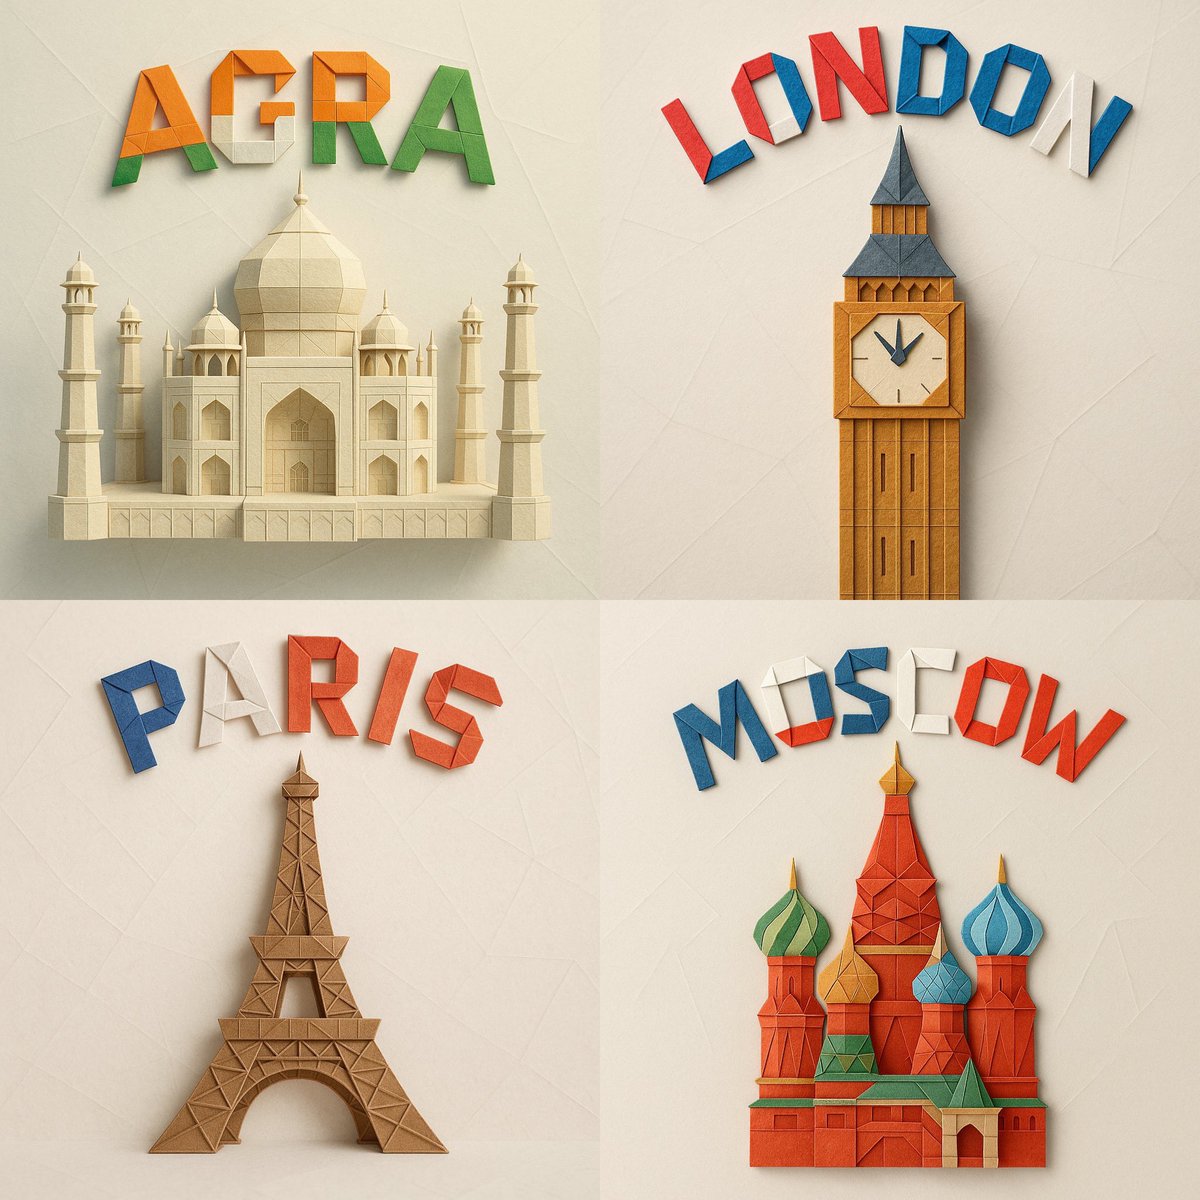
Exquisite Paper Art Origami Model
A square 1:1 format digital photograph of an intricate paper origami model representing (MONUMENT_NAME), folded from textured colored paper