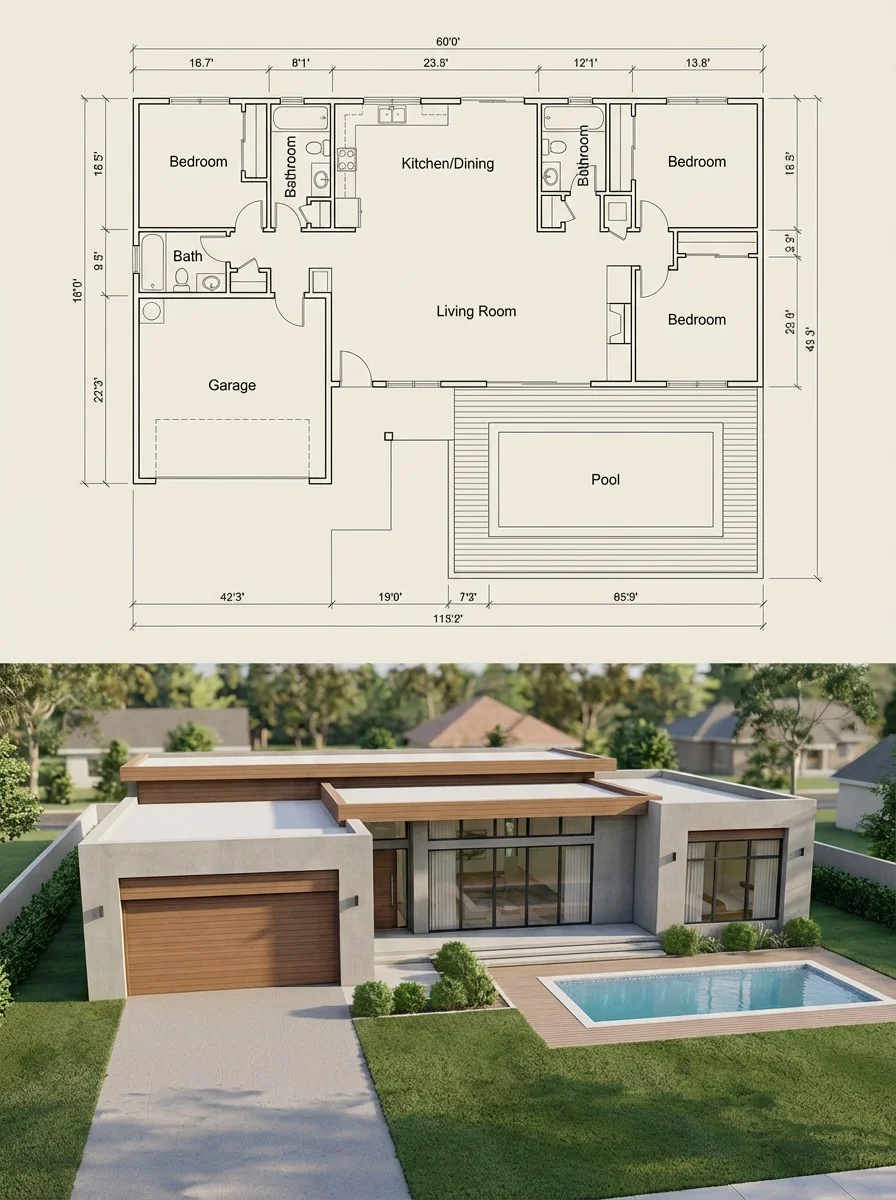
Blueprint vs Reality Architectural Render
Source: @craftian_keskin
This prompt generates Blueprint vs Reality Architectural Render.
One variable you can change is 3D look.
How to use this prompt
- Subject: Blueprint vs Reality Architectural Render.
- Change 3D look.
1 views · 0 copies · 0 favorites · 0 discussing
0Prompt
1 of 1 free copies left today
{
  "Objective": "Create a vertically split architectural visualization where the top half is a detailed blueprint and the bottom half is a photorealistic exterior of the exact same house, ensuring perfect structural consistency.",
  "Composition": {
    "layout": "vertical split (top blueprint, bottom real photo)",
    "aspect_ratio": "3:4",
    "alignment": "bottom image must strictly match the blueprint layout above (no added or missing structures)"
  },
  "Top_Section": {
    "type": "architectural blueprint",
    "style": "clean CAD-style drawing",
    "details": ["clearly labeled rooms", "garage placement", "pool placement", "walls, doors, windows accurately marked", "dimension lines on outer walls", "furniture layout hints"],
    "color": "monochrome or soft beige technical drawing style"
  },
  "Bottom_Section": {
    "type": "photorealistic exterior render",
    "constraint": "must exactly match blueprint structure",
    "style": "modern residential house",
    "materials": ["concrete or stucco walls", "glass windows", "wood or metal accents"]
  },
  "Environment": {
    "setting": "suburban or modern residential area",
    "details": ["clean driveway leading to garage", "landscaped garden", "pool area matching blueprint", "natural outdoor lighting"]
  },
  "Rendering": {
    "realism": "highly photorealistic bottom, precise technical top",
    "detail_level": "very high",
    "aspect_ratio": "--ar 3:4"
  }
Similar prompts
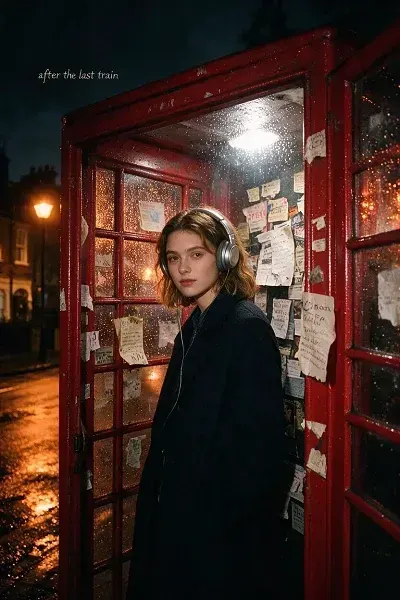
ndie-pop album cover
Create an indie-pop album cover using the reference subject inside a rain-speckled London phone booth at midnight.
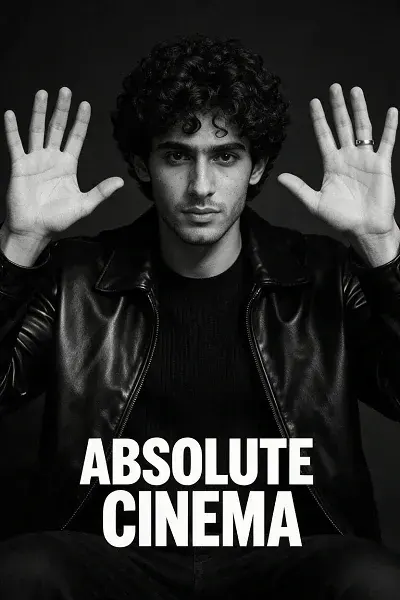
monochrome Absolute Cinema
Transform the reference image into a premium monochrome Absolute Cinema meme poster while preserving identity, hairstyle, outfit, and
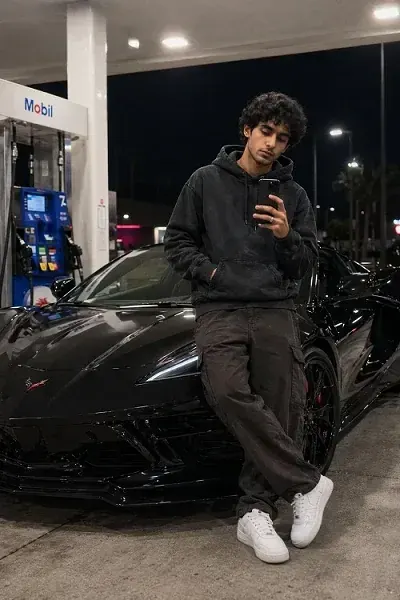
black La mborghini Urus
Use the uploaded selfie as the face reference.
Dark Shadow Entity Looming Over Man on Forest Pathway
A photorealistic vertical photograph in exact 3:4 aspect ratio recreating the composition, scale, and framing of the reference image.
Golden Hour Aesthetic DSLR Portrait
Use the uploaded image as a strict facial identity and hairstyle reference.
ultra-realistic 1990s Indian Bollywood retro.
Create an ultra-realistic 1990s Indian Bollywood retro cinematic photograph using my uploaded photo as the ONLY identity reference.
Ultra-Premium Cinematic Poster
Use the uploaded image as the sole identity reference.
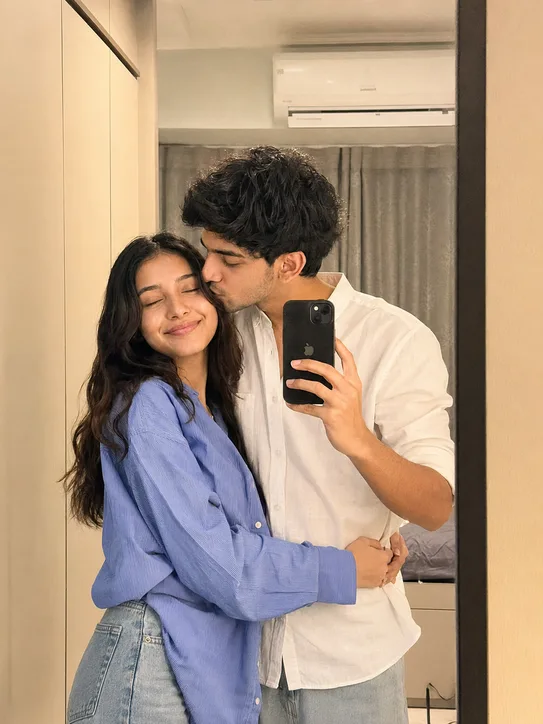
Romantic Mirror Selfie Photo Editing Prompt Gemini AI
Using the provided reference image of the couple, create a premium romantic lifestyle portrait while preserving the exact same facial
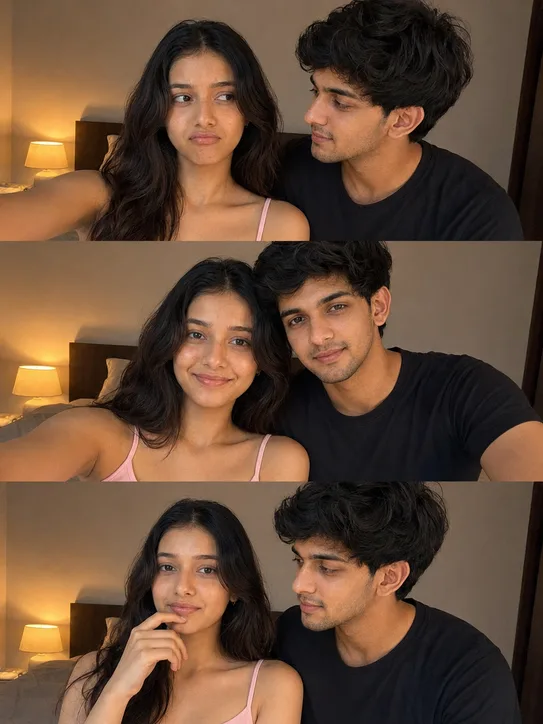
Romantic Bedroom 3-Photo Collage with Reference Image.
Using the provided reference image of the couple, create a premium 3-photo romantic collage while preserving the exact same facial
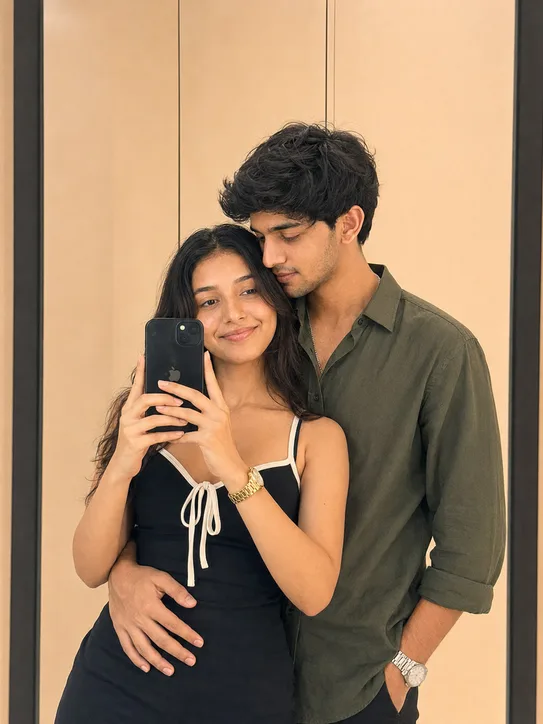
Mirror Selfie AI Photo Editing Prompt
Using the provided reference image of the couple, create a premium modern romantic mirror-selfie portrait while preserving the exact same
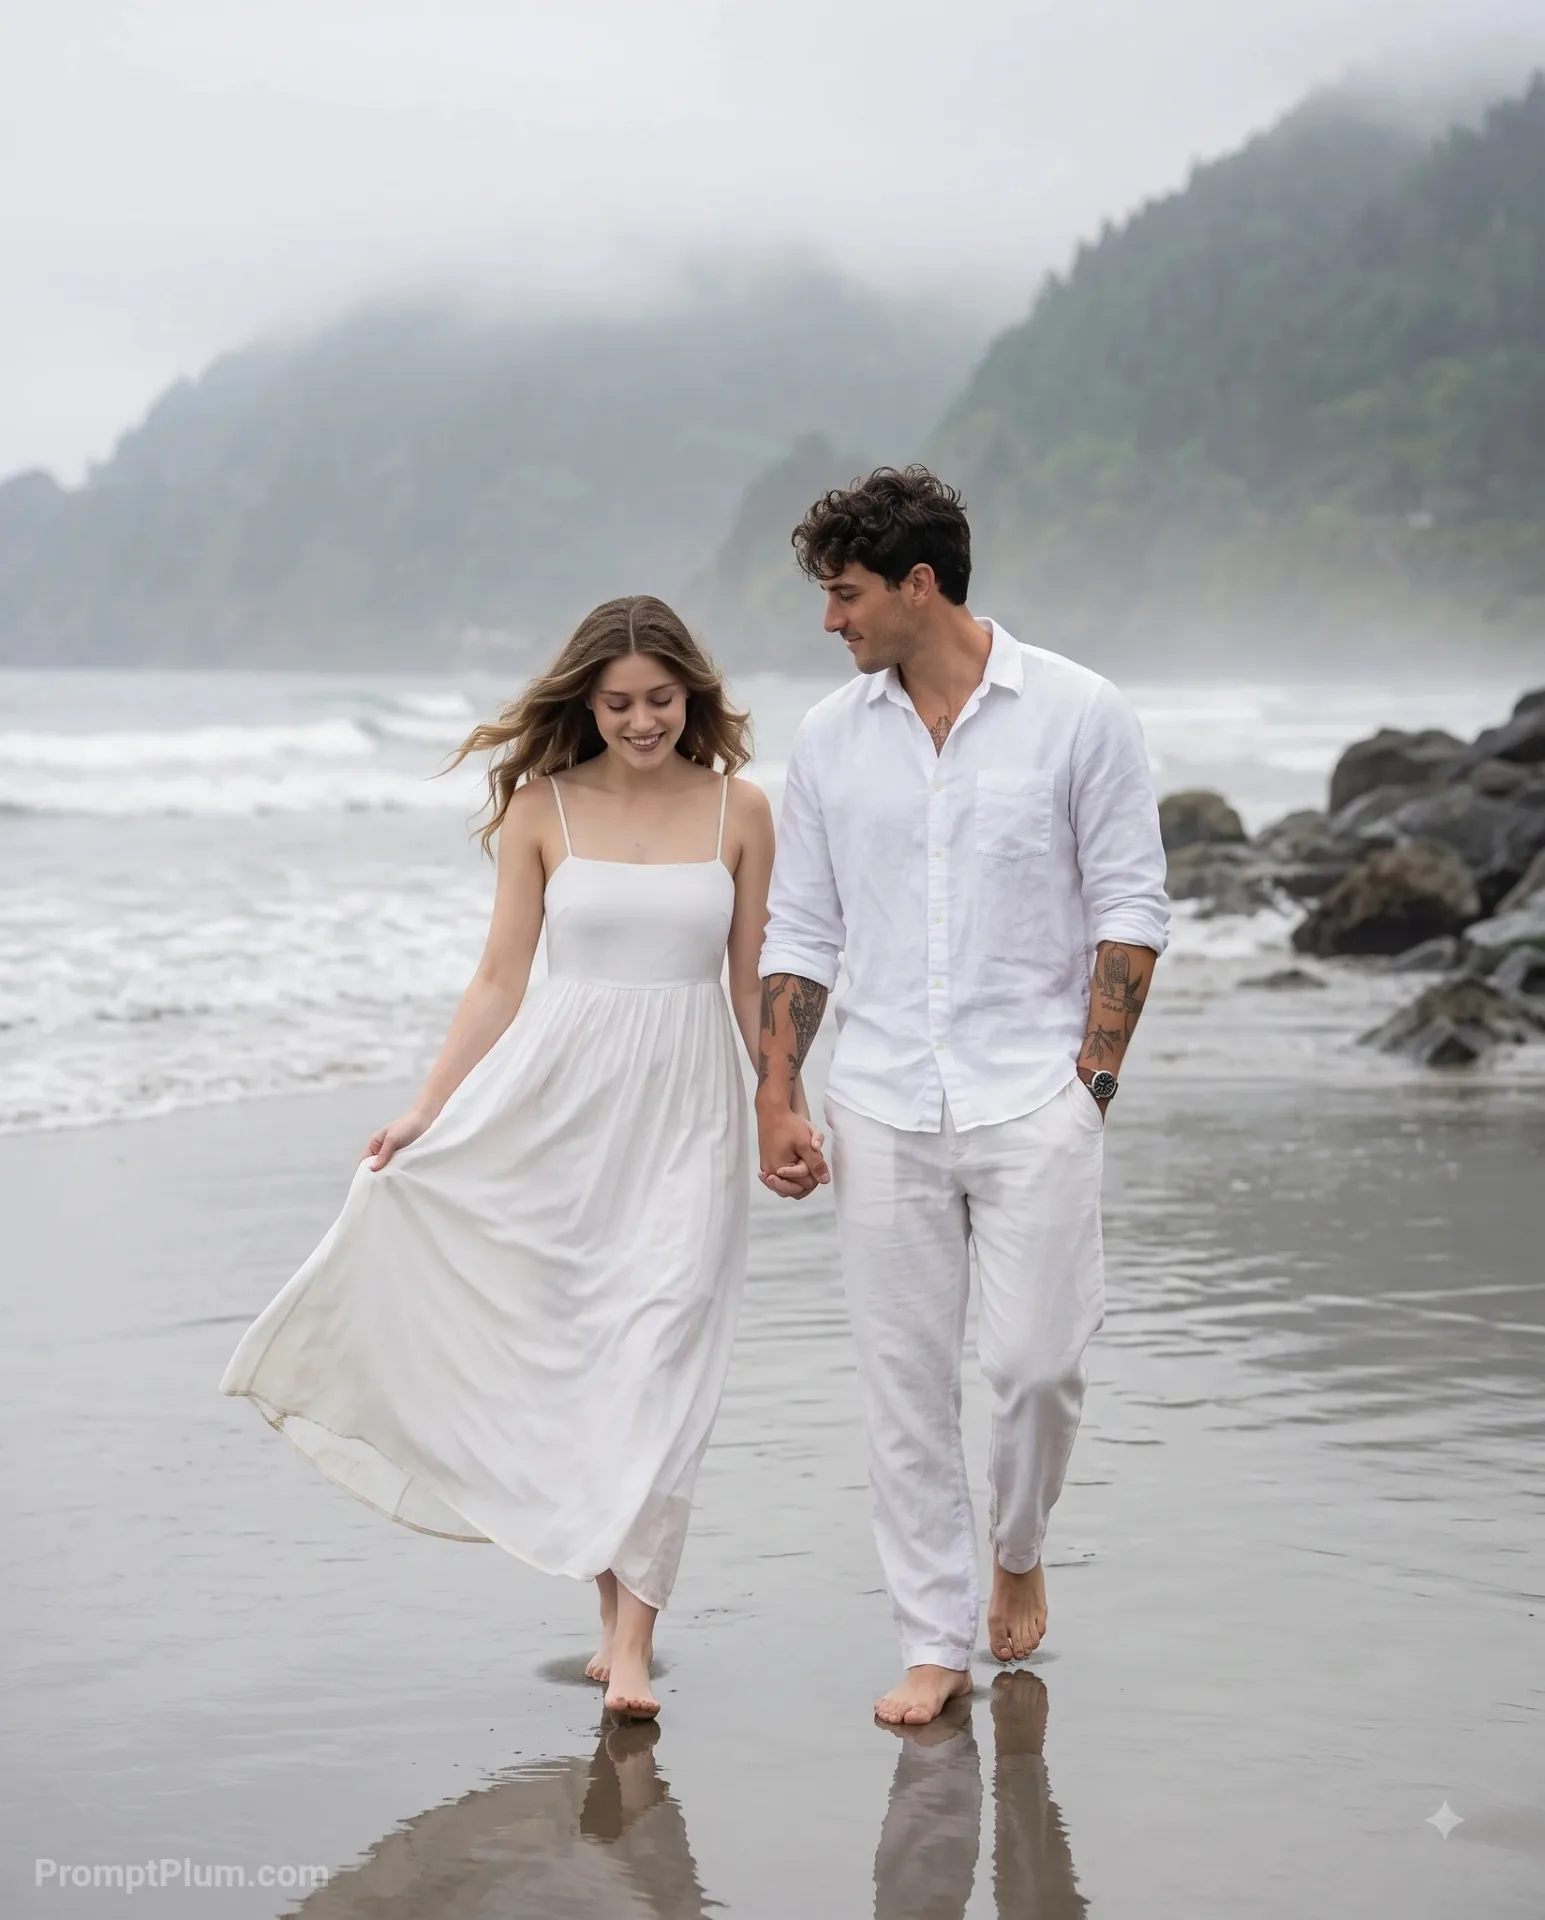
Romantic Couple Walking on Beach
A romantic couple photoshoot on an overcast, moody beach.
Black & White Lost Soul Portrait
Convert this image into a Fine black and white photography of a handsome young man (using uploaded image) with dark, his head tilted back